
Four Seasons Hotel and Private Residences -
Envelope Evaluation
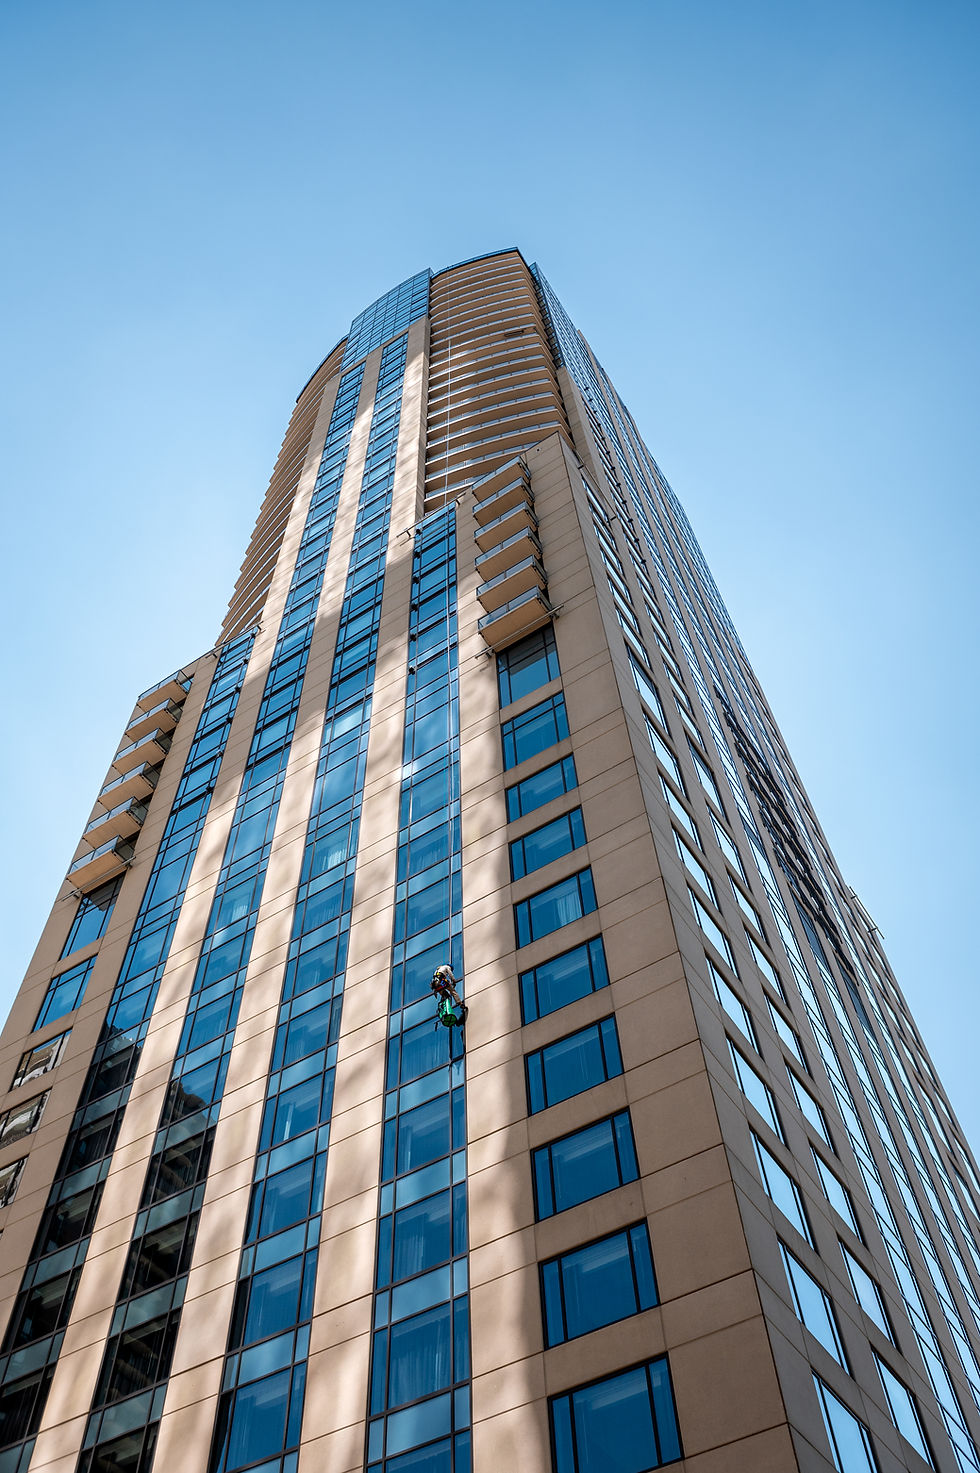
Assignment: We were retained to perform a routine performance evaluation of the building envelope of a 45-story luxury hotel and residential complex in downtown Denver.
Scope: Develop a list of programmed maintenance based on condition severity and priority for 15 different building cladding components and systems that property management could use to allocate funds for routine maintenance and repair of their structure with a primary focus on long-term performance and immediate health and safety risks.
The challenge: How do we safely access the exteriors of a 45-story structure in a cost-effective and efficient manner that allows an engineer to assess the long-term performance function and safety of these components.
The solution: We performed a comprehensive unmanned aerial vehicle (UAV) evaluation of the entire building envelope using proprietary software designed to produce hierarchical data for observed hazards, defects, and anomalies on a "severity" level basis. We reviewed, analyzed, and filtered the raw data to determine locations on the exterior of the structure that would require a hands-on analysis. To access these locations, we utilized rope access methods promulgated by the Society of Professional rope Access Technicians (SPRAT) to rappel the structure on all four sides and at five different locations to access all anomalies identified by the UAV evaluation.
More simply put: Drones and engineers on rope got the job done!


Hail Damage or Vandalism?
The Claim: A contractor claimed that hail had caused damage to this 72,526 square foot commercial concrete tile roof necessitating a full replacement. The contractor also claimed that wind had displaced tiles on the roof.
Concerns: The contractor had tarped large portions of the roof preventing our evaluation. These concrete tiles are no longer manufactured.
Scope: Determine the extent of hail and wind damage at the property and determine if the roof could be repaired or if it must be replaced.
Observations:
-
The concrete tiles outside of the tarped areas did not have hail or wind damage.
-
We noted that batches of tiles had been removed from only the slopes of the roof nearest the parking lot and easiest to access.
-
We later found these tiles stacked neatly behind mechanical units on the low-slope roof.
-
We removed the tarps only to find tiles in good condition beneath.
-
We found select tiles to be fractured in a pattern that reflected where a person would prefer to walk on a roof - away from the edges.
-
While tile fractures manifested similar to how a hailstone would fracture a tile, they each had a suspicious pattern of having a central hole within the radiating fractures. This central hole pattern is not typical of hail damage.
-
We placed the fractured tiles under magnification and each one had small fibers attached to the fracture face.
-
The fibers were typical of a cloth material such as a towel, shammy, or more specifically - a sock!
-
Around the entire roof there were only three dents observed in the gutters - all three were within 20 feet of each other and had scratches within them typical of a hammer strike.
-
Across the entire roof, there was only one dent in one vent. This dent was deep and creased along the top edge consistent with an impact from a hammer overswing.
Analysis: A contractor had unnecessarily placed tarps onto this roof to imitate a temporary repair. This was an unscrupulous attempt to trick an unsuspecting insurance adjuster into replacing a roof that had no wind damage.
This contractor even removed a handful of tiles from the roof and stashed them behind a mechanical unit in hopes that this would "prove" to the insurance adjuster that there was wind damage. Removing the tarps takes a lot of effort and this contractor was betting on his hand-removed tiles to satisfy an investigator's need to observe actual wind damage.
Finally, this contractor wrapped a hammer in a sock and knocked holes in tiles as he walked around the roof. We mapped their walking pattern which made the fraudulent attempt at hail damage even more obvious. The image to the left shows the contractor's walking pattern:
-
Red Asterisks = Tile impacted with a hammer in a sock
-
Blue Asterisks = Gutter impacted with a hammer
-
Purple Asterisks = Roof vent impacted with a hammer
Conclusion: There was no hail or wind damage to the roof of the property. A contractor had vandalized the roof in a fraudulent attempt to obtain roof work through an insurance claim.


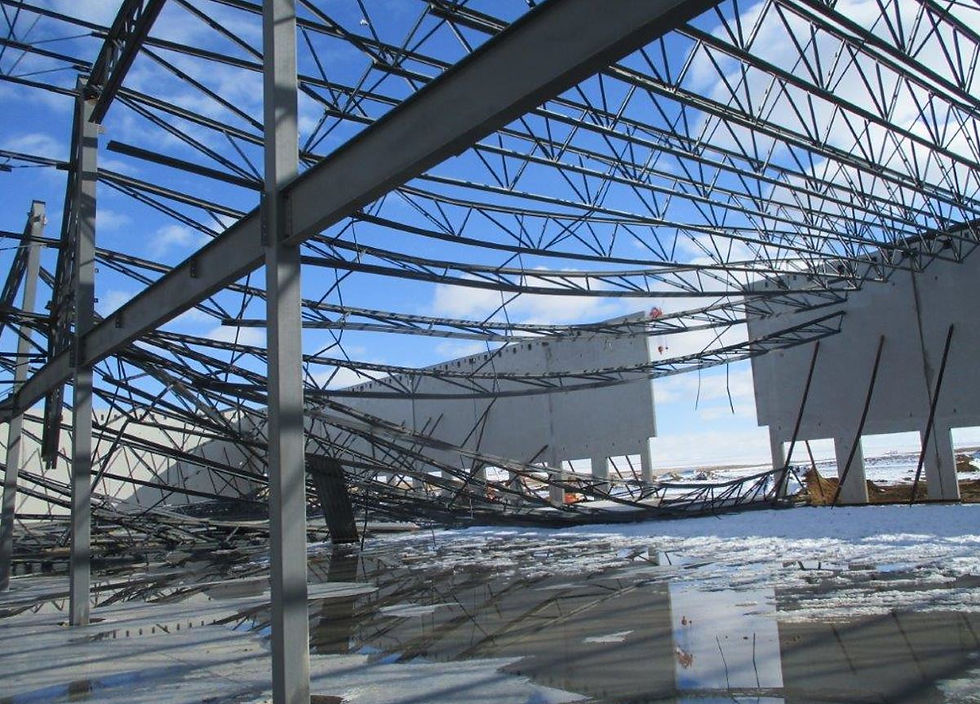

Background: An under-construction support facility for an international airport collapsed overnight during a cold-snap in the middle of winter resulting in increased costs associated with construction delays and damaged materials.
Assignment: Determine the cause of the collapse and parties at fault.
Procedure:
-
Obtain project documents for review:
-
Plans
-
Project execution plan
-
Project schedule and Gantt chart
-
Security camera footage
-
-
Interview site superintendent and project manager
-
Conduct weather research
-
Consult with materials scientists
-
Perform hands-on site evaluation with special access via manlift
Observations:
-
The tilt-up wall bracing was still partially in place.
-
Several tilt-up wall braces were buckled.
-
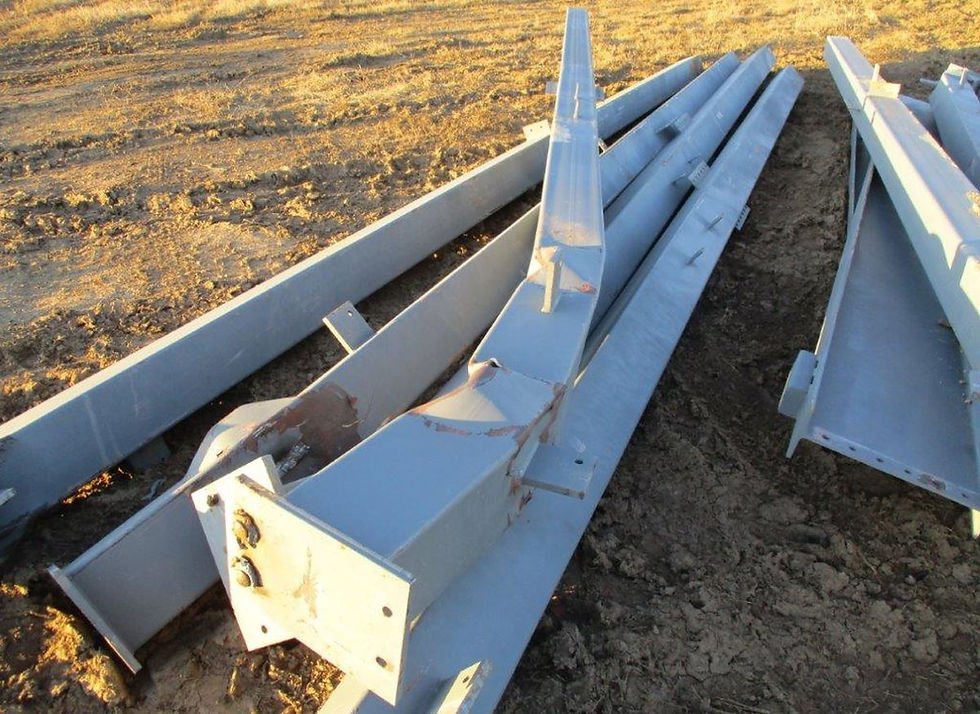
Slotted holes for slip connections between joists and joist girders were welded in place.
-
Some joist pockets were ripped out of their embedments in the concrete tilt-up walls, particularly where welds were longer or fully wrapped.
-
Some of the welds between the joists and joist pockets had failed, particularly where welds were shorter or temporary tack welds.
-
The tops of the columns had failed in rotation near the top due to forces from attached collapsing joist girders.
Analysis: The joists were welded into place instead of bolted into place prior to removal of the tilt-up wall bracing. This welding occurred during the hot summer months meaning the joists were in a thermally expanded state when they were fixed into place.
Weather research indicated that the failure occurred overnight during the coldest temperature of that winter. During this cold snap, the joists attempted to contract which is normally accommodated through bending of the tilt-up walls. However, the tilt-up wall bracing was still in place which prevented the walls from bending. Had the bracing been removed after the joists were welded into place, this collapse may have been prevented.
Based on the thermal expansion coefficient for steel, we calculated the thermally contracted distance of the steel joists to be just over one inch. The slotted holes intended for accommodation of this thermal expansion and contraction were measured to be two inches. Thus, had the connections been bolted as a slip connection, the joists would have been able to thermally contract without placing any forces on the joist pockets, welds, tilt-up walls, and tilt-up wall braces. A slip connection would have prevented this collapse.
Conclusion: As with most collapses, there was not one singular cause, but a series of failures, many of which were the fault of the project team. The three primary causes were:
-
Weather - Welding the joists into place during the hottest temperatures ensured that maximum contraction forces would be placed on those welds during cold months.
-
Designer - The design engineer specified welded connections instead of bolted connections between the joist girders and joists.
-
Contractor - The contractor allowed wall bracing to remain in place even after the joists had been welded into place.
Ultimately, poor communication between the design team and installation team regarding the types of connections that should be used, the proper timeline for when those connections should be installed, and the proper timeline for when bracing should be removed led to the collapse of the structure.